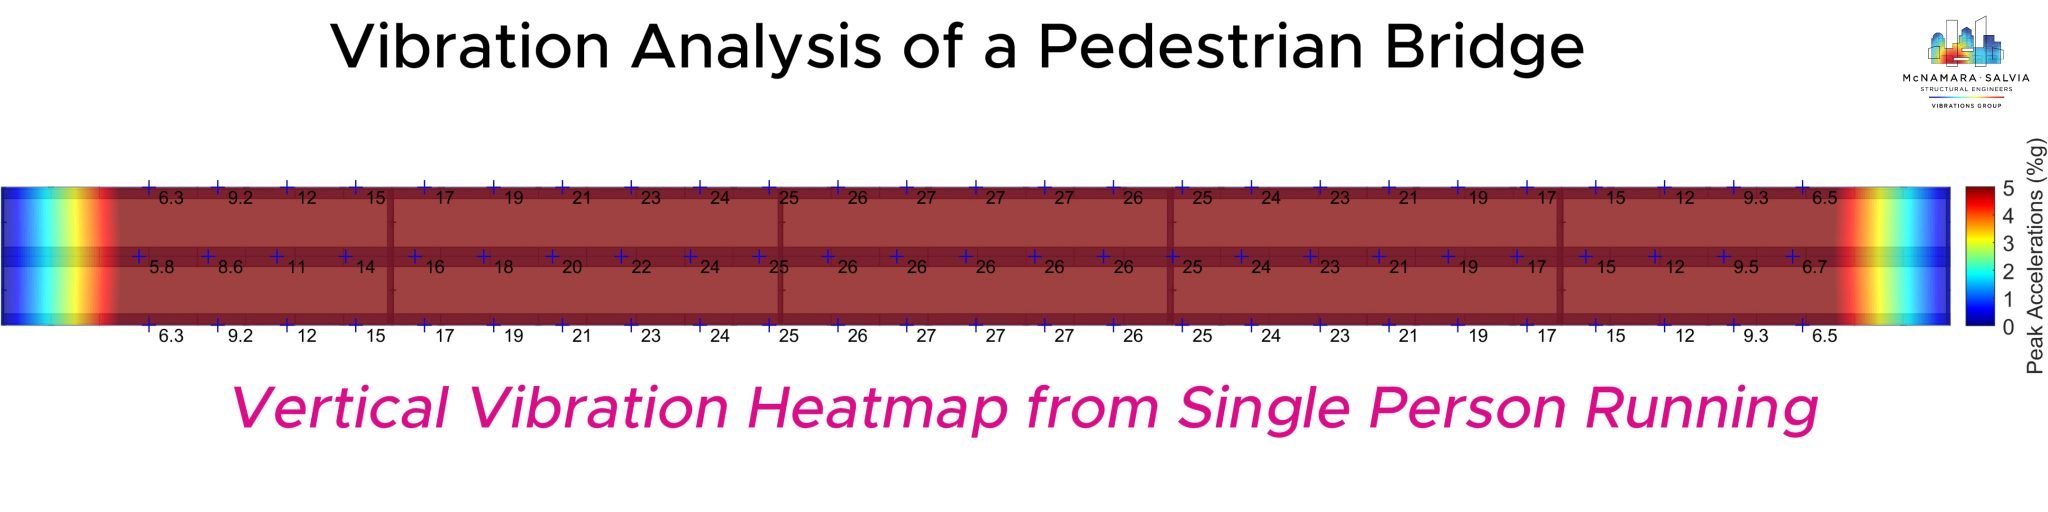
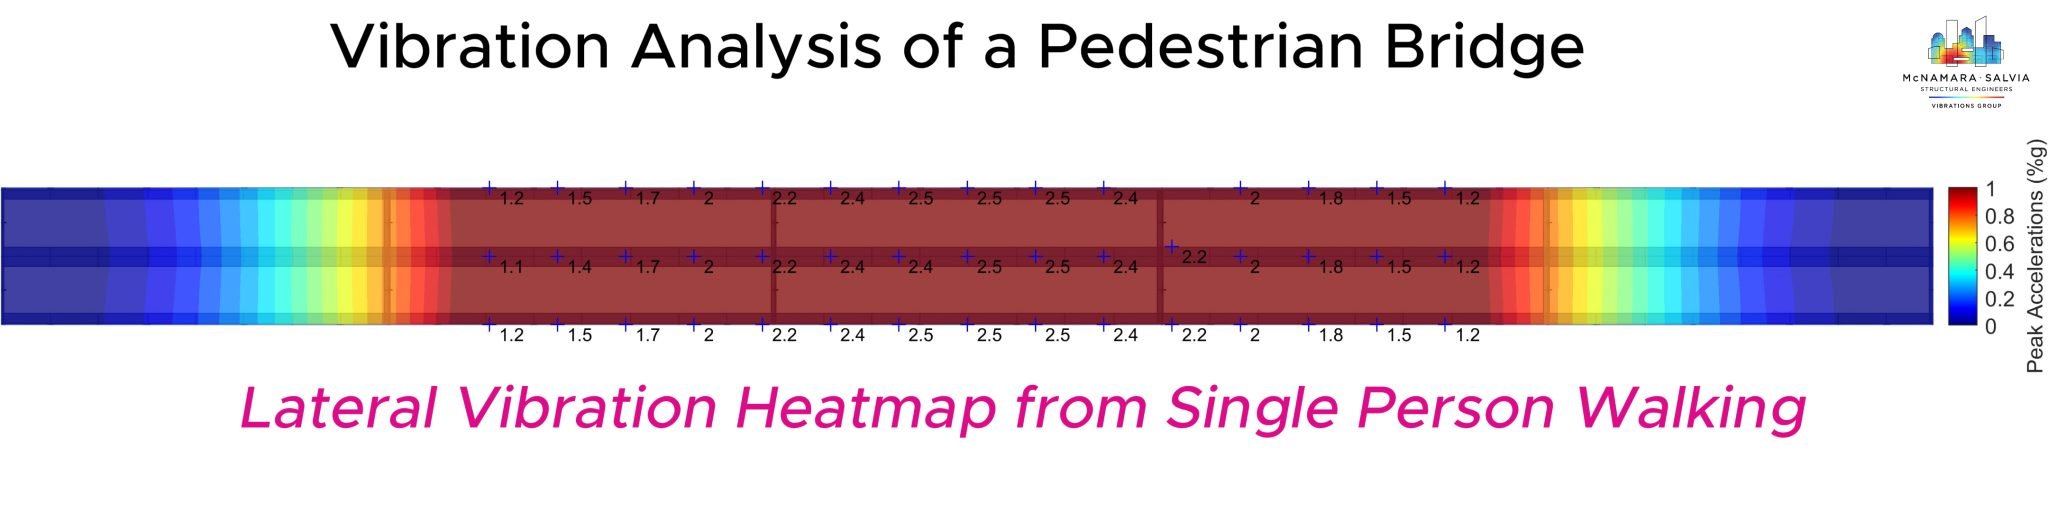
Synchronized movements of pedestrians can render an otherwise successful bridge design an annoyance for the users and the stakeholders. We build detailed finite element models of bridges, perform enhanced vibration analyses that consider both vertical and lateral directions and design structural members to meet the vibration performance goals without overdesigning any of the structural elements.
A series of pedestrian bridges designed as part of a recreational walking trail experienced unacceptable vibration during construction. As a result, the Authority Having Jurisdiction halted construction and initiated legal proceedings involving the structural engineer. We were engaged to provide an independent expert review of the bridge designs and their dynamic performance, identify the causes of the excessive vibration, and develop practical mitigation strategies to address the issue.
We evaluated the bridge designs against the requirements of the AASHTO LRFD Guide Specifications for the Design of Pedestrian Bridges, which establish minimum natural frequency limits as well as alternative minimum mass provisions. We also performed enhanced walking and running analyses and evaluated the predicted dynamic response against recommended vibration limits for pedestrian bridges based on the American Institute of Steel Construction (AISC) Design Guide 11.
We developed detailed three-dimensional finite element models of each bridge span based on the available structural drawings. The natural frequencies and mode shapes were calculated and compared with the AASHTO requirements.
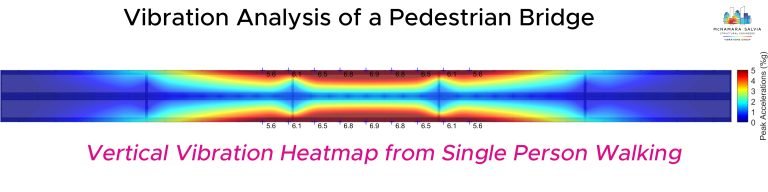
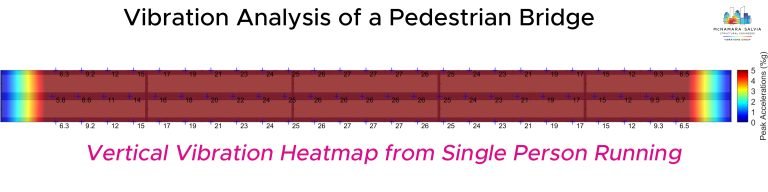
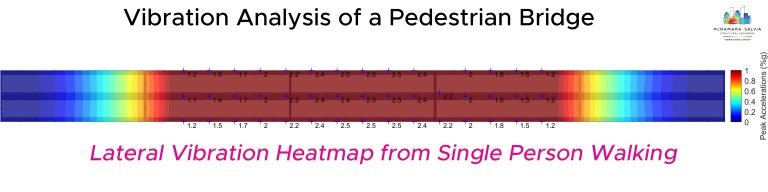
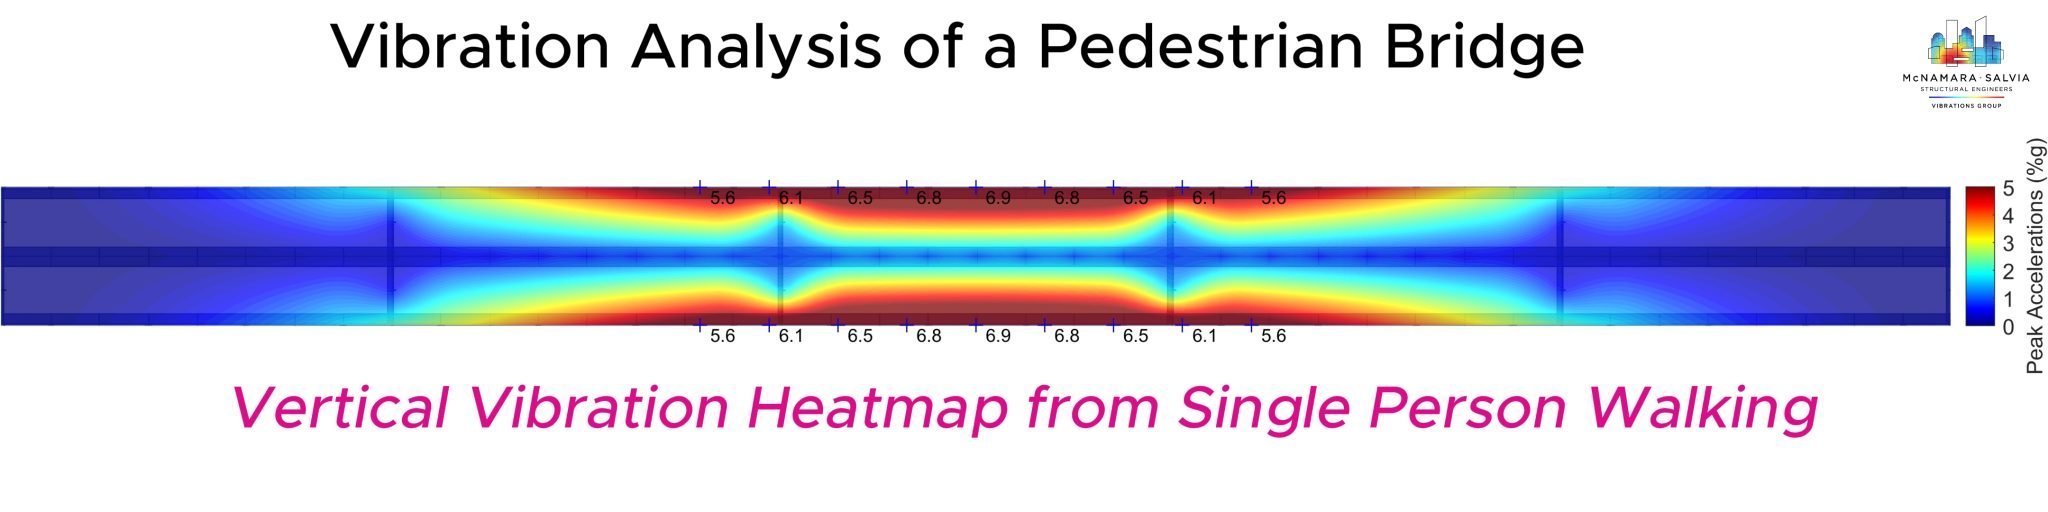
We then performed advanced walking and running analyses to predict the resulting bridge response under pedestrian loading. The predicted vibration response was presented as vibration heatmaps, providing a clear visual representation of vibration levels across each bridge and allowing direct comparison with recommended human-comfort criteria.
The analyses confirmed that the existing bridge designs did not comply with the applicable AASHTO frequency requirements and that predicted vibration levels exceeded recommended limits. We developed and evaluated three mitigation strategies: structural stiffening, adding intermediate support points along the spans, and installing tuned mass dampers. Vibration heatmaps were generated for each option, enabling the Authority Having Jurisdiction and other project stakeholders to clearly visualize and compare the effectiveness of each approach.
After considering the relative costs, constructability, and expected vibration improvements of the alternatives, the project parties selected one of the proposed mitigation measures as the preferred solution.
Our combination of advanced dynamic analysis and clear, visually compelling vibration heatmaps helped the project stakeholders understand the technical issues, evaluate the mitigation alternatives, and move beyond the dispute toward a mutually agreed-upon solution.
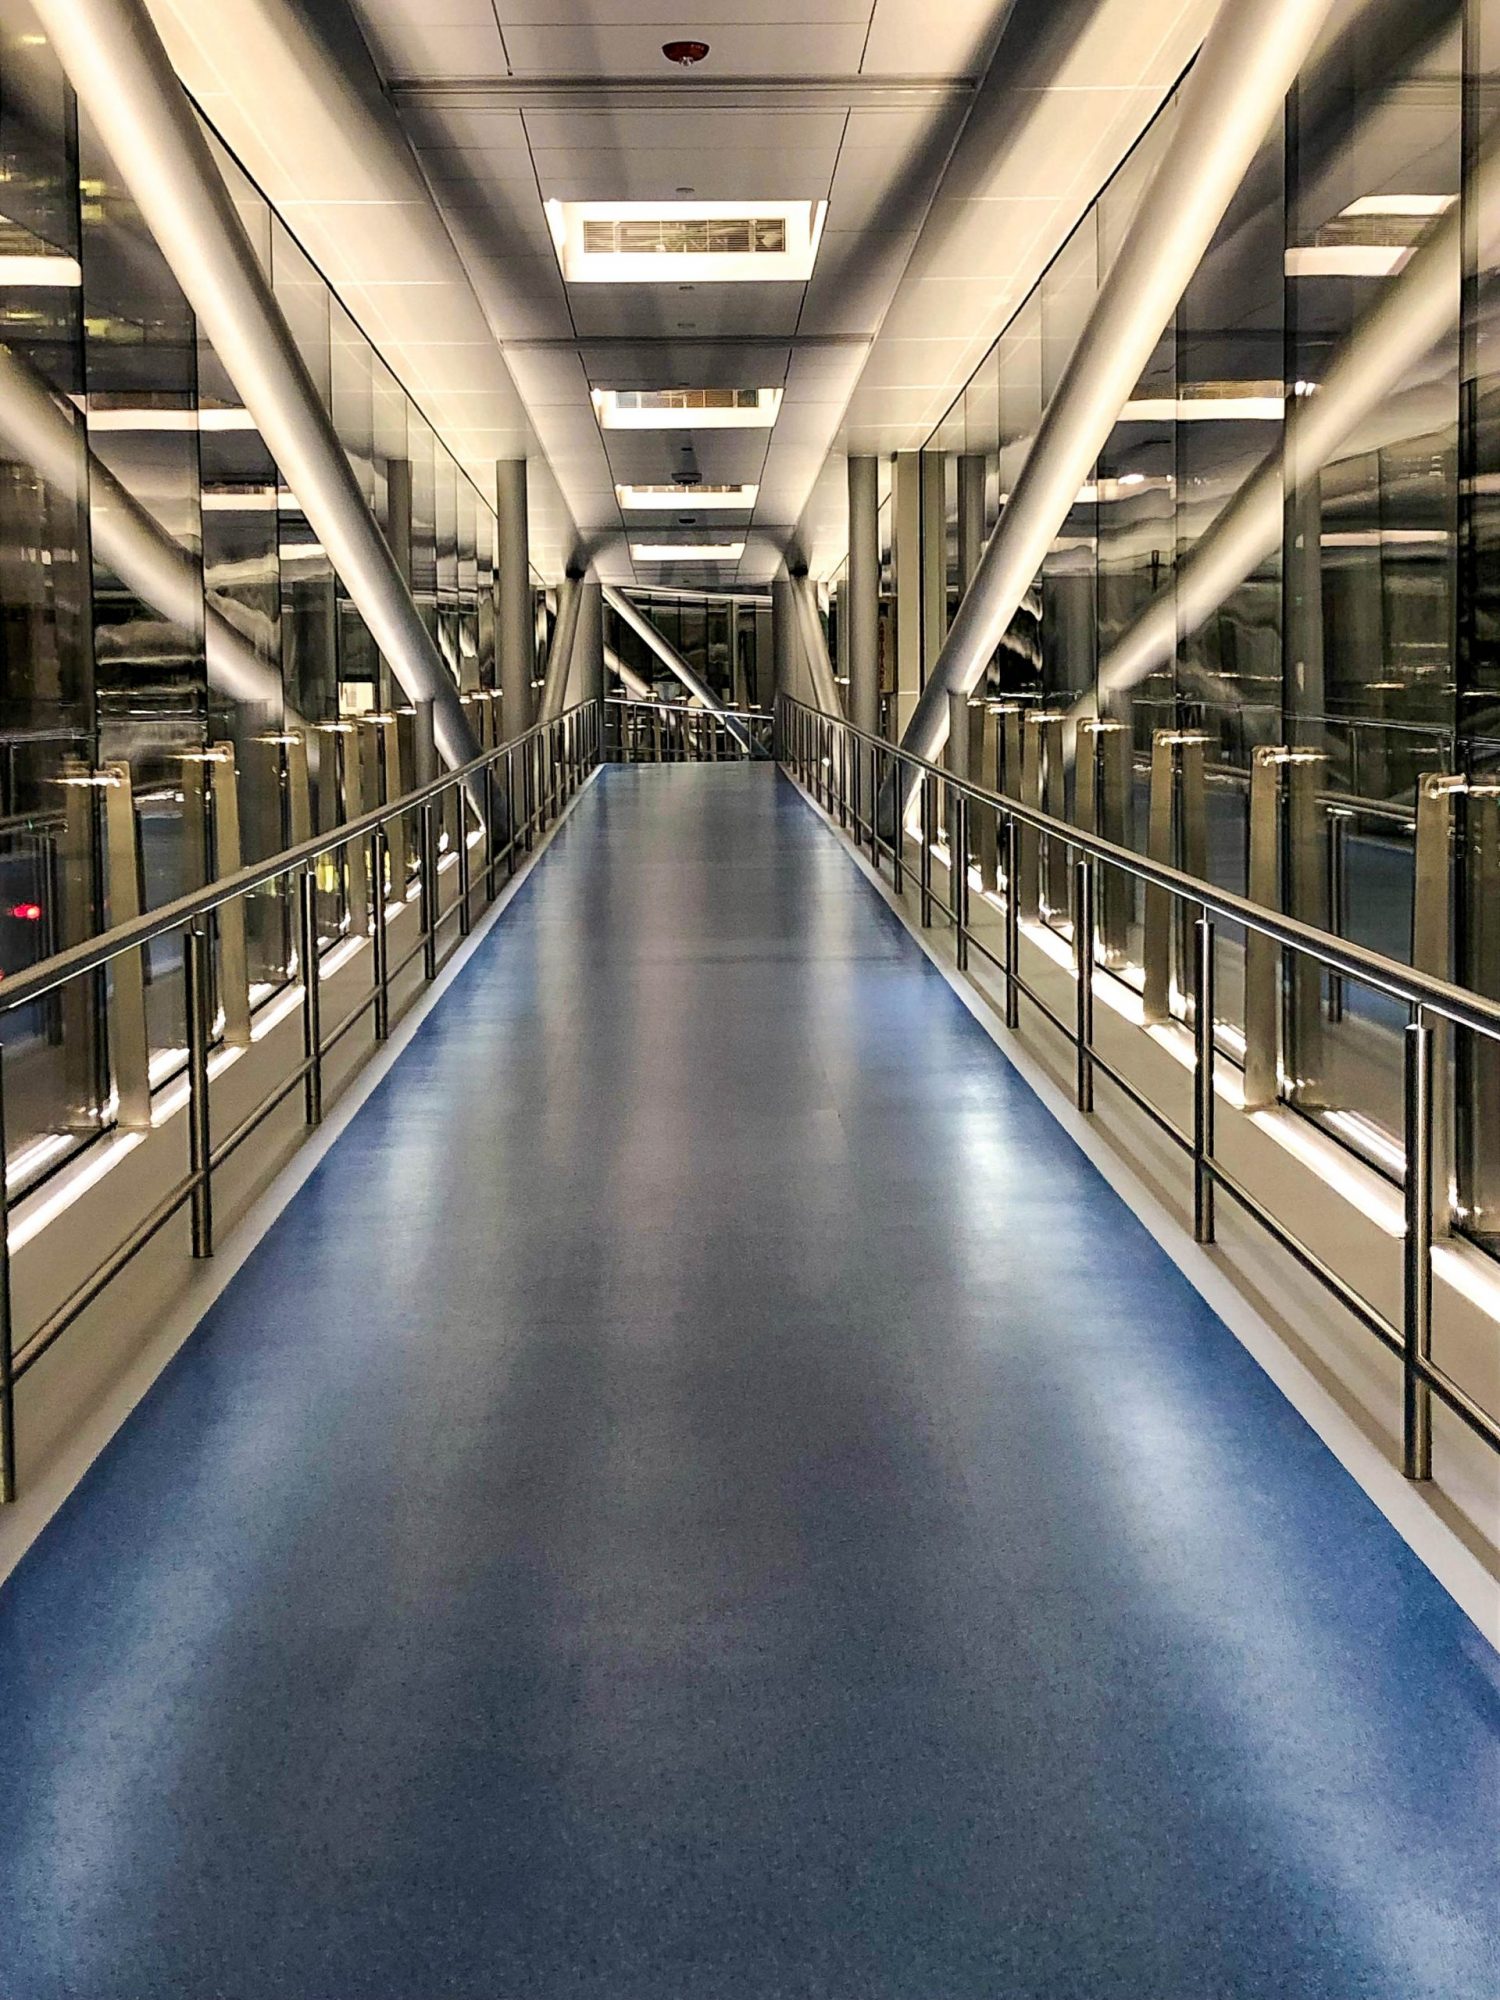
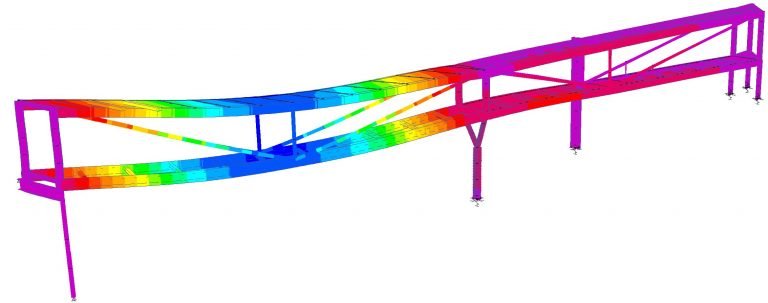
The Fazzalari Sky Bridge is a three-span, steel truss pedestrian bridge with glass enclosure. The largest span length reaches 100 feet. Both vertical and horizontal vibrations due to pedestrian walking were considered in the design of the structural system.
Maximum peak acceleration was selected as indoor footbridge vibration criteria following the recommendations of the American Institute for Steel Construction.
A detailed finite element model of the pedestrian bridge was developed to capture three-dimensional structural behavior. Walking-induced dynamic loads were simulated, and the resulting vibration levels were evaluated. The structural framing of the bridge was iteratively refined to ensure that predicted vibration levels remain below the target vibration criteria.
The structural framing of the bridge was optimized to achieve a cost-effective design while meeting the vibration requirements for pedestrian comfort.
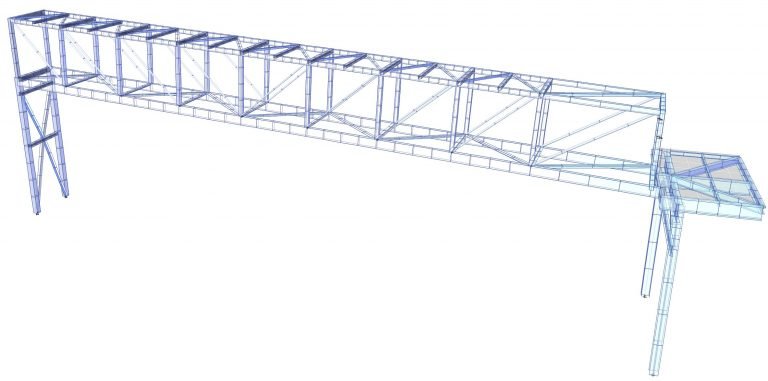
The Omni Boston Hotel at the Seaport pedestrian bridge is a single span, steel truss bridge with a span length over 125 feett. Both vertical and horizontal vibrations due to pedestrian walking were considered in the design of the structural system.
Maximum peak acceleration was selected as indoor footbridge vibration criteria following the recommendations of the American Institute for Steel Construction.
A detailed finite element model of the pedestrian bridge was developed to capture three-dimensional structural behavior. Walking-induced dynamic loads were simulated, and the resulting vibration levels were evaluated. The structural framing of the bridge was iteratively refined to ensure that predicted vibration levels remain below the target vibration criteria.
The structural framing of the bridge was optimized to achieve a cost-effective design while meeting the vibration requirements for pedestrian comfort.
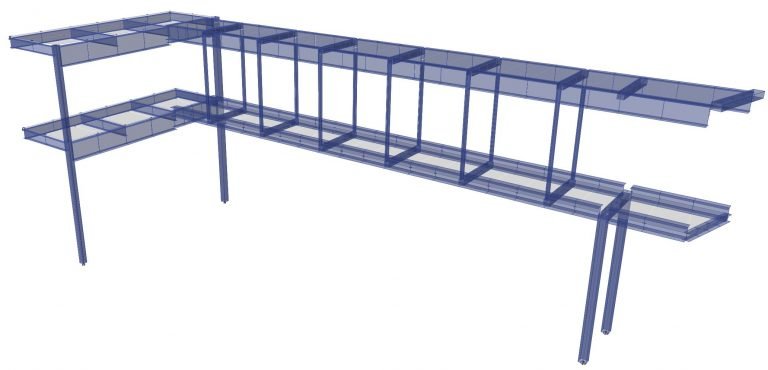
The 10 + 20 CityPoint pedestrian bridge is a single span, steel girder bridge with a span length over 63 feet. Both vertical and horizontal vibrations due to pedestrian walking were considered in the design of the structural system.
Maximum peak acceleration was selected as indoor footbridge vibration criteria following the recommendations of the American Institute for Steel Construction.
A detailed finite element model of the pedestrian bridge was developed to capture three-dimensional structural behavior. Walking-induced dynamic loads were simulated, and the resulting vibration levels were evaluated. The structural framing of the bridge was iteratively refined to ensure that predicted vibration levels remain below the target vibration criteria.
The structural framing of the bridge was optimized to achieve a cost-effective design while meeting the vibration requirements for pedestrian comfort.
For inquiries about Vibration Consulting, please use this email form to contact Dr. Omer Tigli.