Vibration transmission might occur at mixed-use buildings, where vibration sources such as parking levels and health clubs and sensitive occupancies such as residential units, offices and research labs share the same floor or are located at different levels of a building. Vibrations from such sources travel up and sideways and become a source of annoyance for the users. We build complex finite element models involving multiple floors or the whole building and diagnose any potential vibration issues before the building is built and recommend necessary vibration control measures. For existing structures, we take vibration measurements, verify and locate the issue and recommend cost-effective, least intrusive, creative solutions using cutting-edge analysis methods with finite element model simulations.
585 Kendall is a unique mixed-use development that houses a 30,000 SF performing arts center, 585 Arts, with a 380-seat theater called The Platform. The three-story venue is followed by 13 stories and 500,000 SF research lab and office space leased by Takeda Pharmaceuticals.
The main theater, The Platform, and the rehearsal stage hold vibration-generating activities such as performing artists dancing and jumping in unison, while the sensitive equipment in the research laboratories right above requires a low-vibration environment.
Our team engineered vibration-resilient building infrastructure that allows both uses to coexist without compromise. Using a detailed finite element model of the structure, we simulated realistic vibration sources from performances in the main theater and the rehearsal stage. Collaborating closely with Global Arts Live, we defined dynamic load scenarios representative of live events and analyzed their potential impact on adjacent laboratory spaces.
Through advanced vibration analysis and strategic, cost-effective structural enhancements, we successfully controlled vibration transmission to safeguard the integrity of a leading pharmaceuticals’ research facility, while maintaining the desired experiential quality for performances in a live event venue sitting directly below.
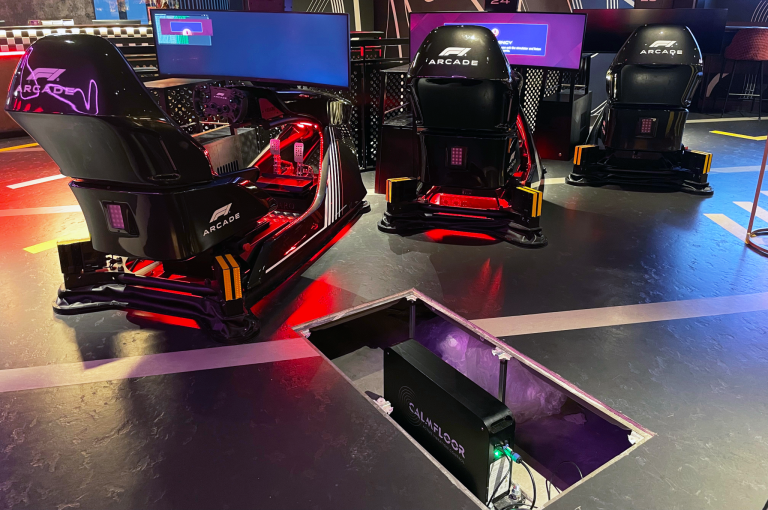
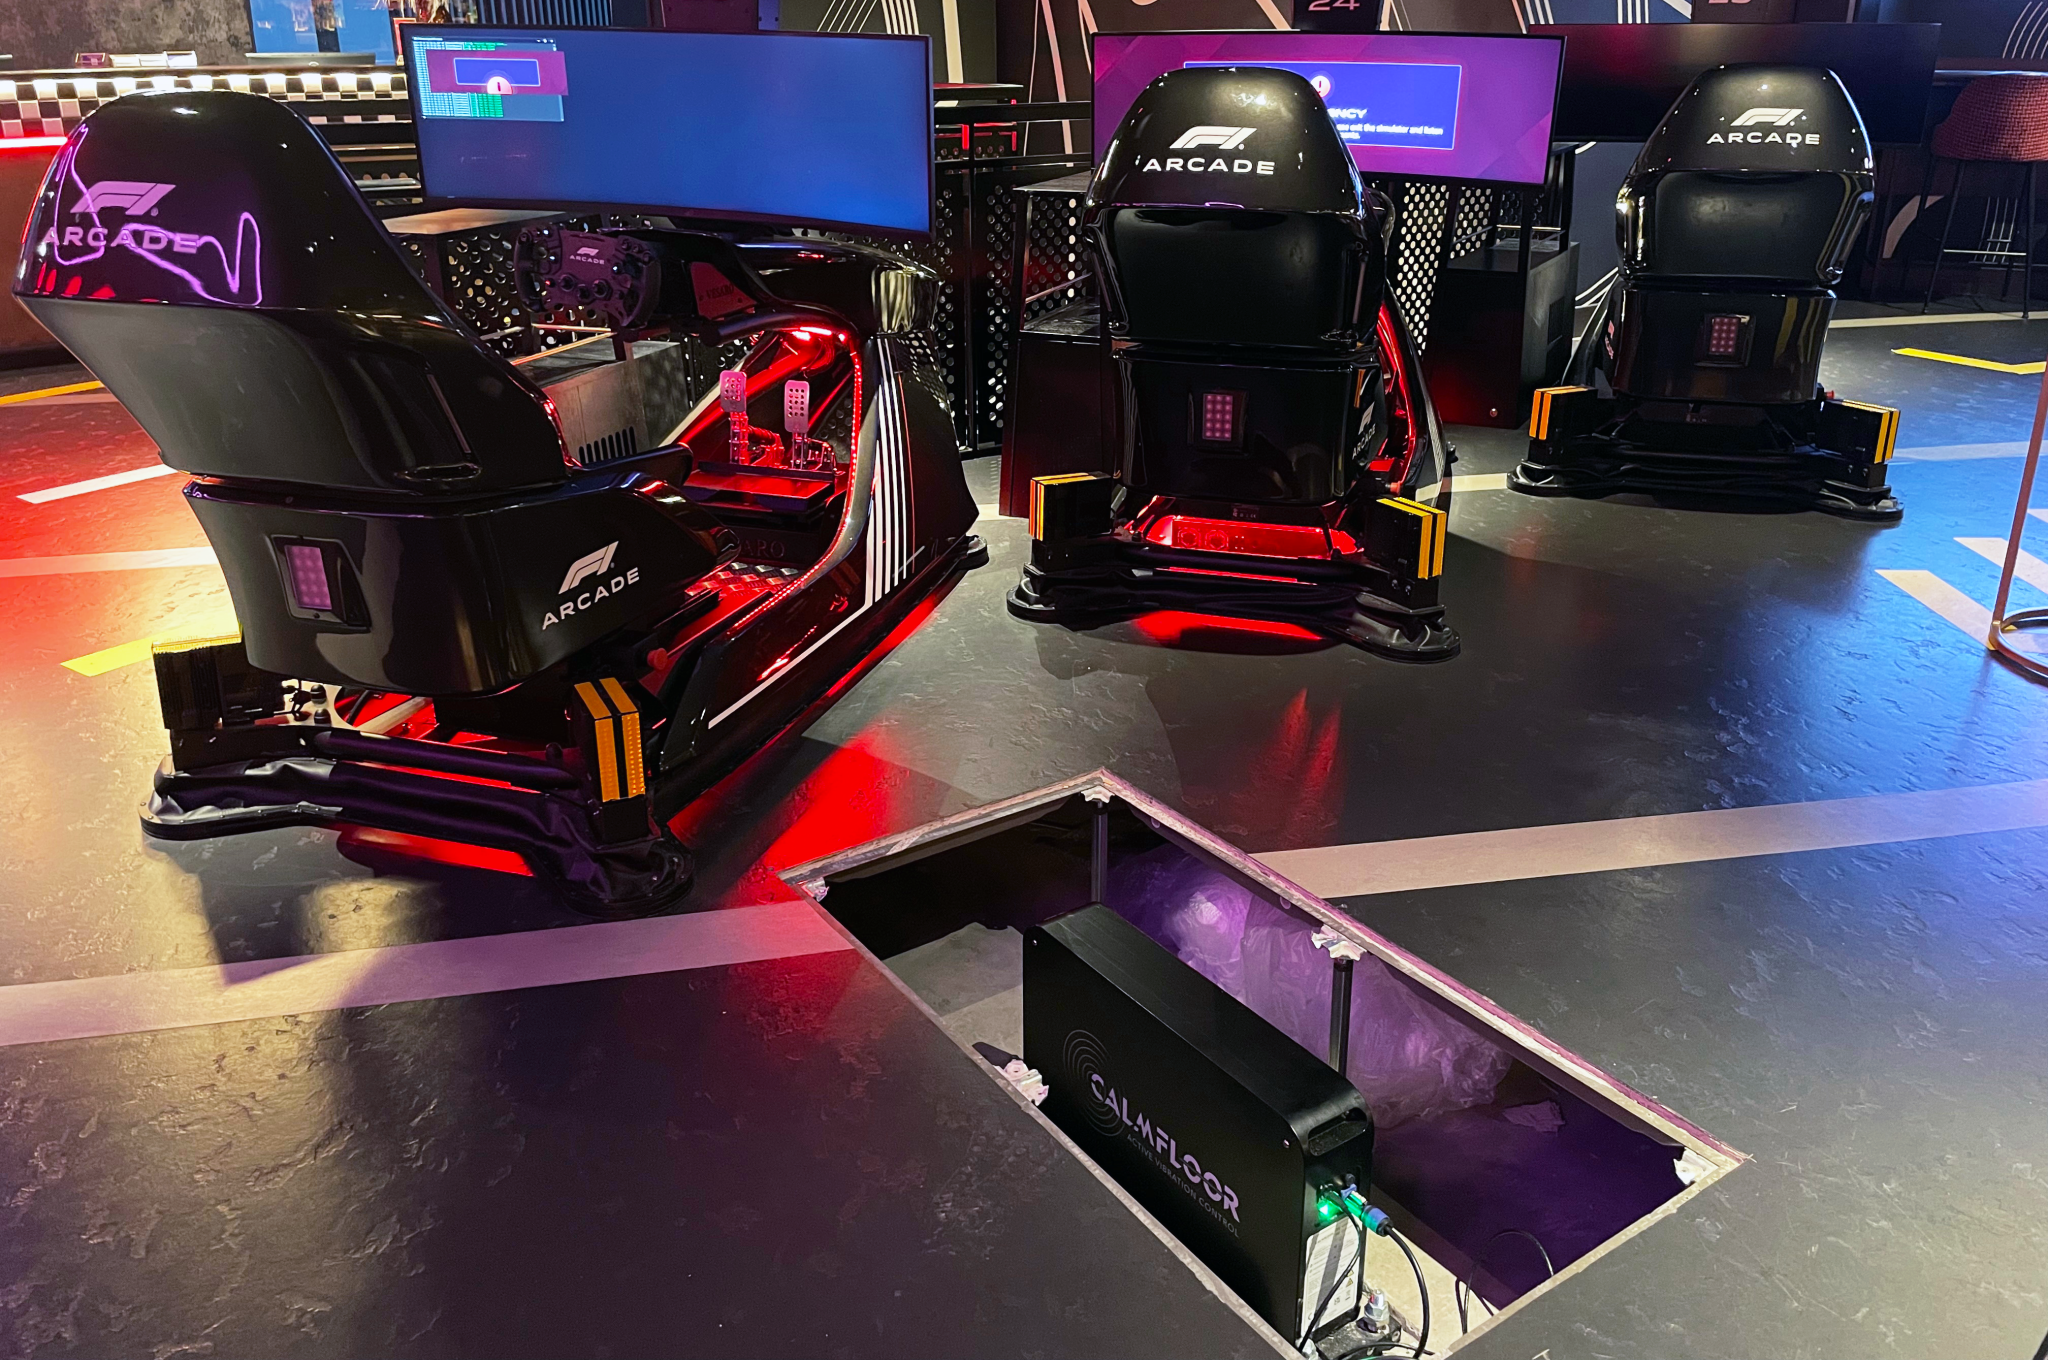
In our McSal-designed base building at 121 Seaport Boulevard, a luxury retail store beneath the F1® Arcade Boston faced disruptions from vibrations caused by the simulators, impacting customer experience. The retailer’s concerns, coupled with landlord restrictions on the arcade, created a need for a solution that would allow both businesses to coexist without interference.
Vibration performance criteria are defined to maintain a high standard of occupant comfort for customers and employees in the luxury retail space.
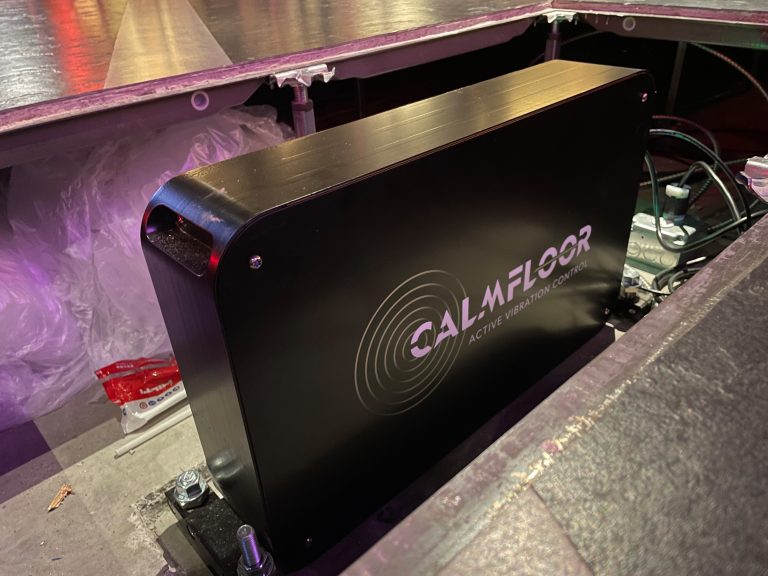
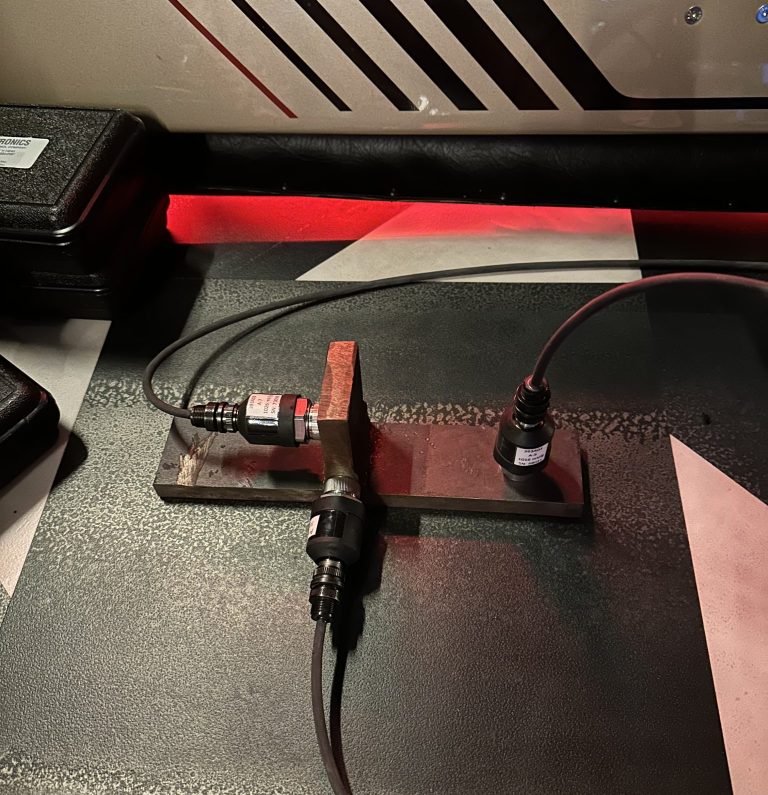
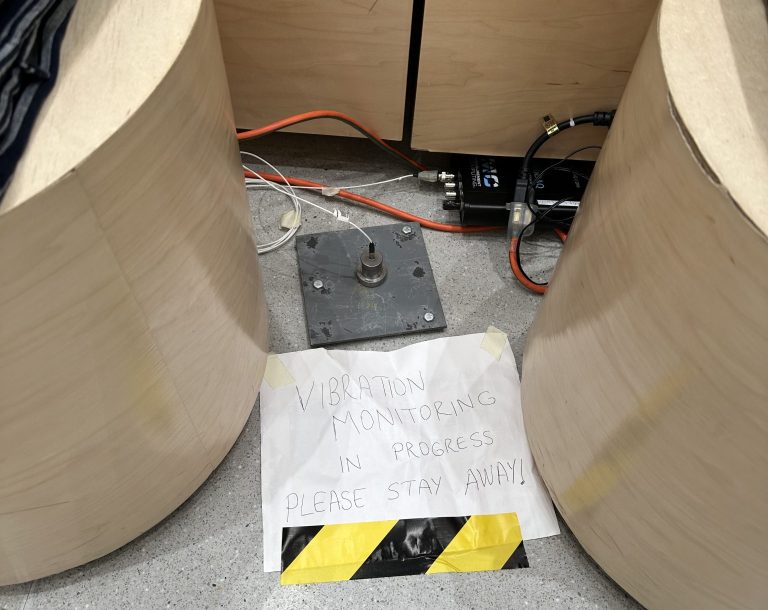
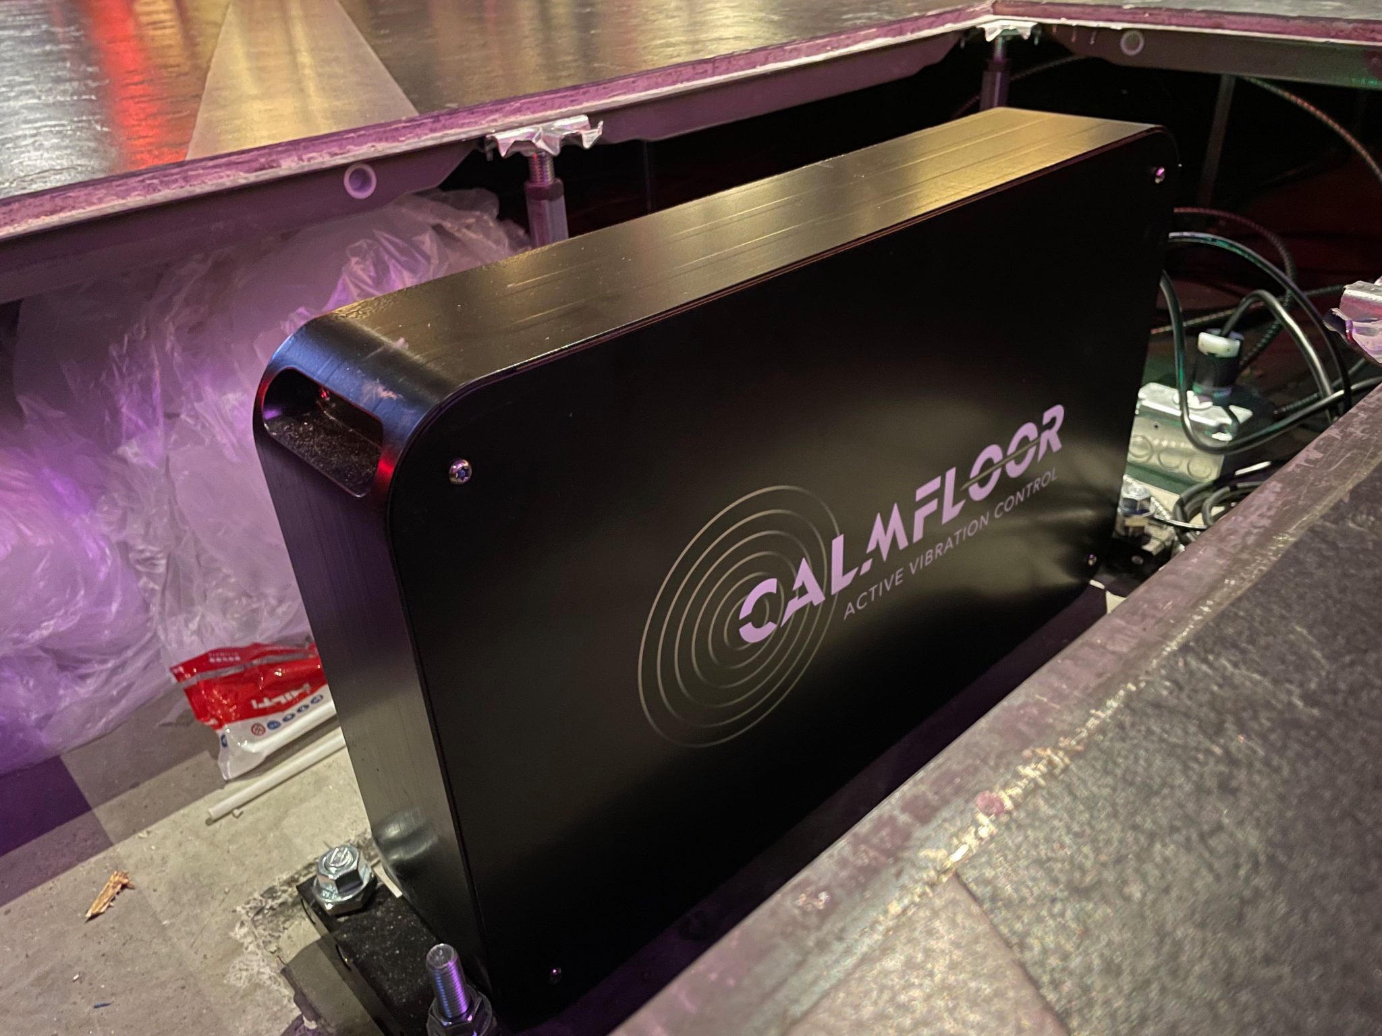
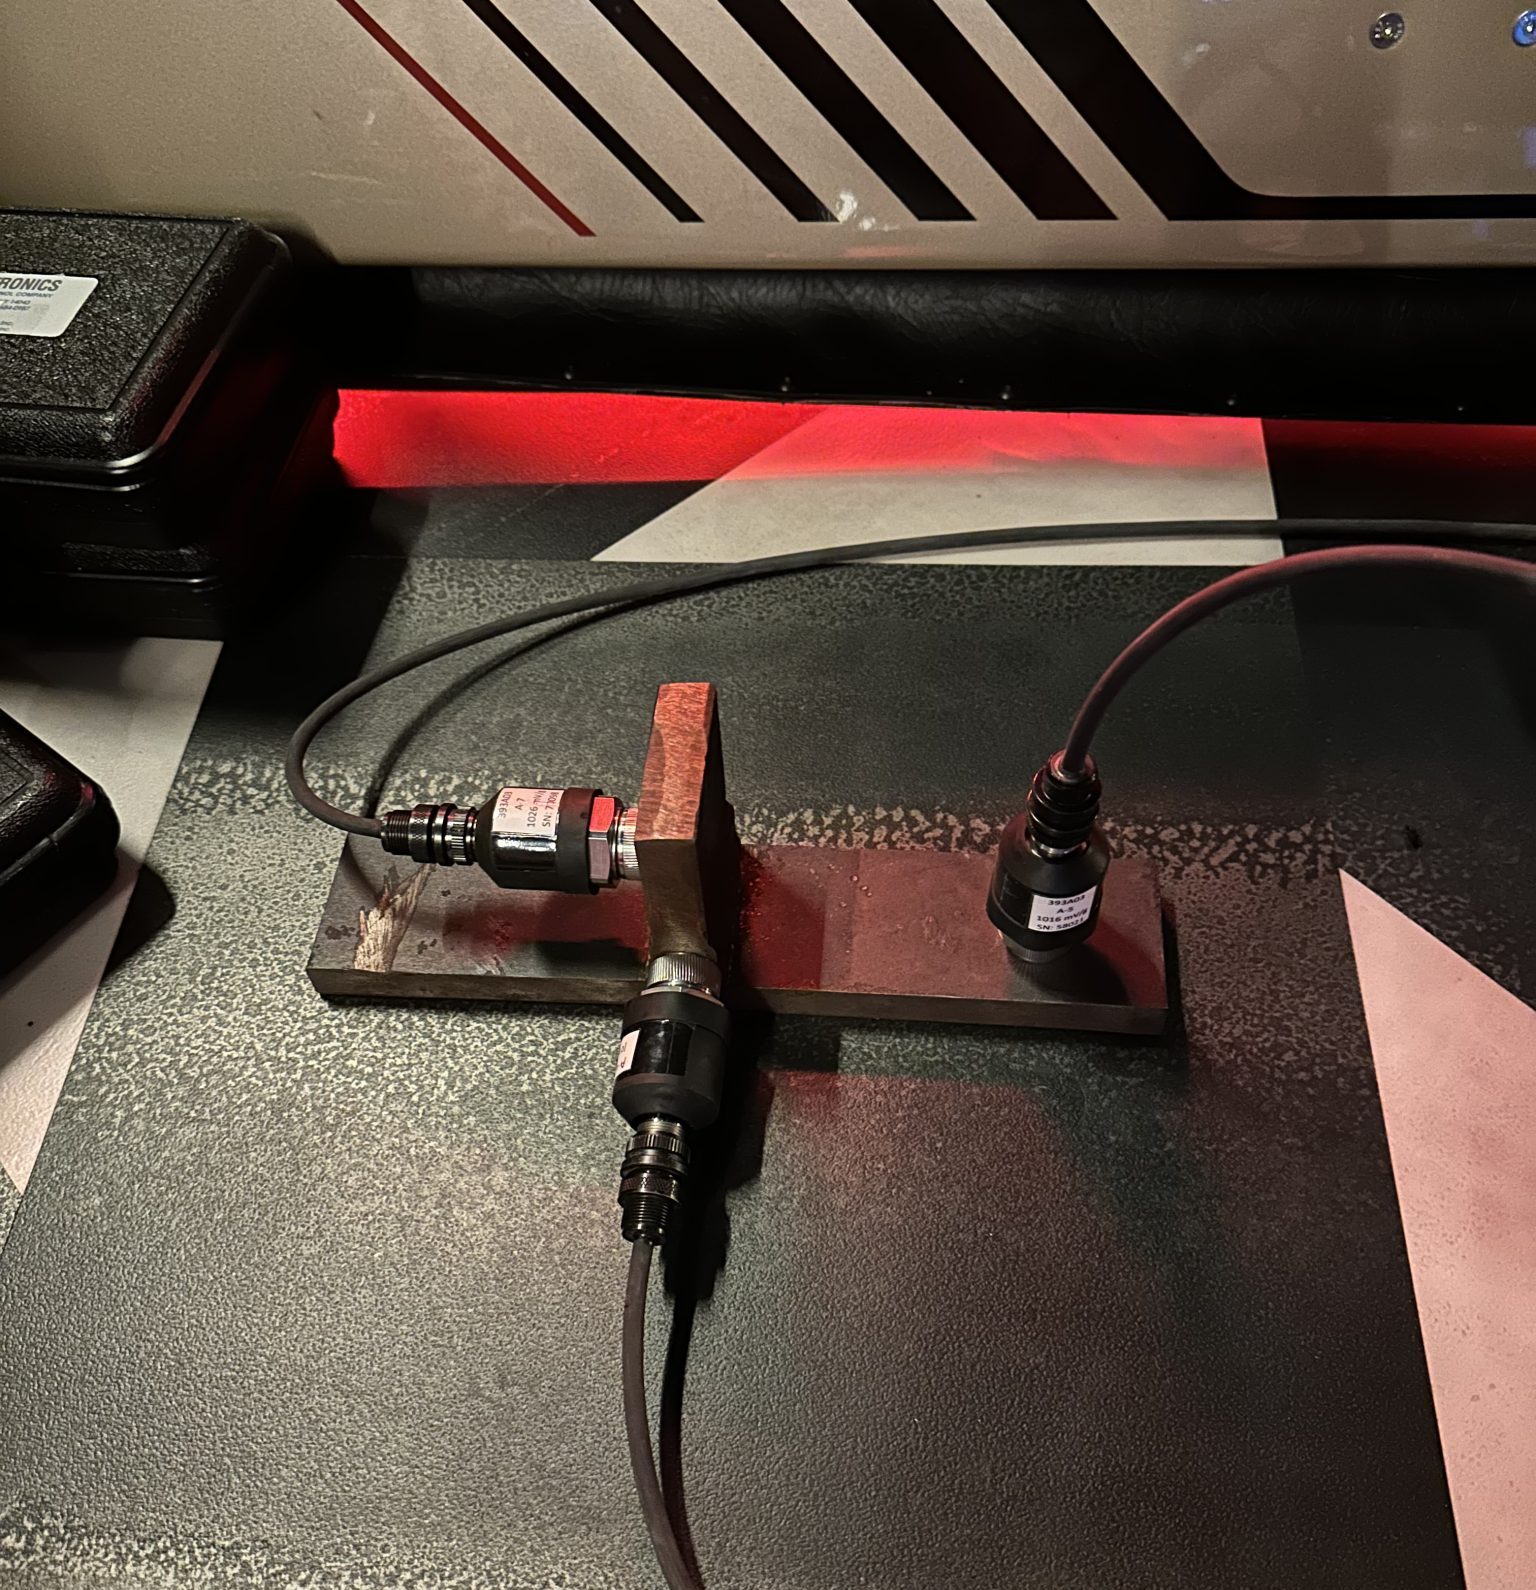
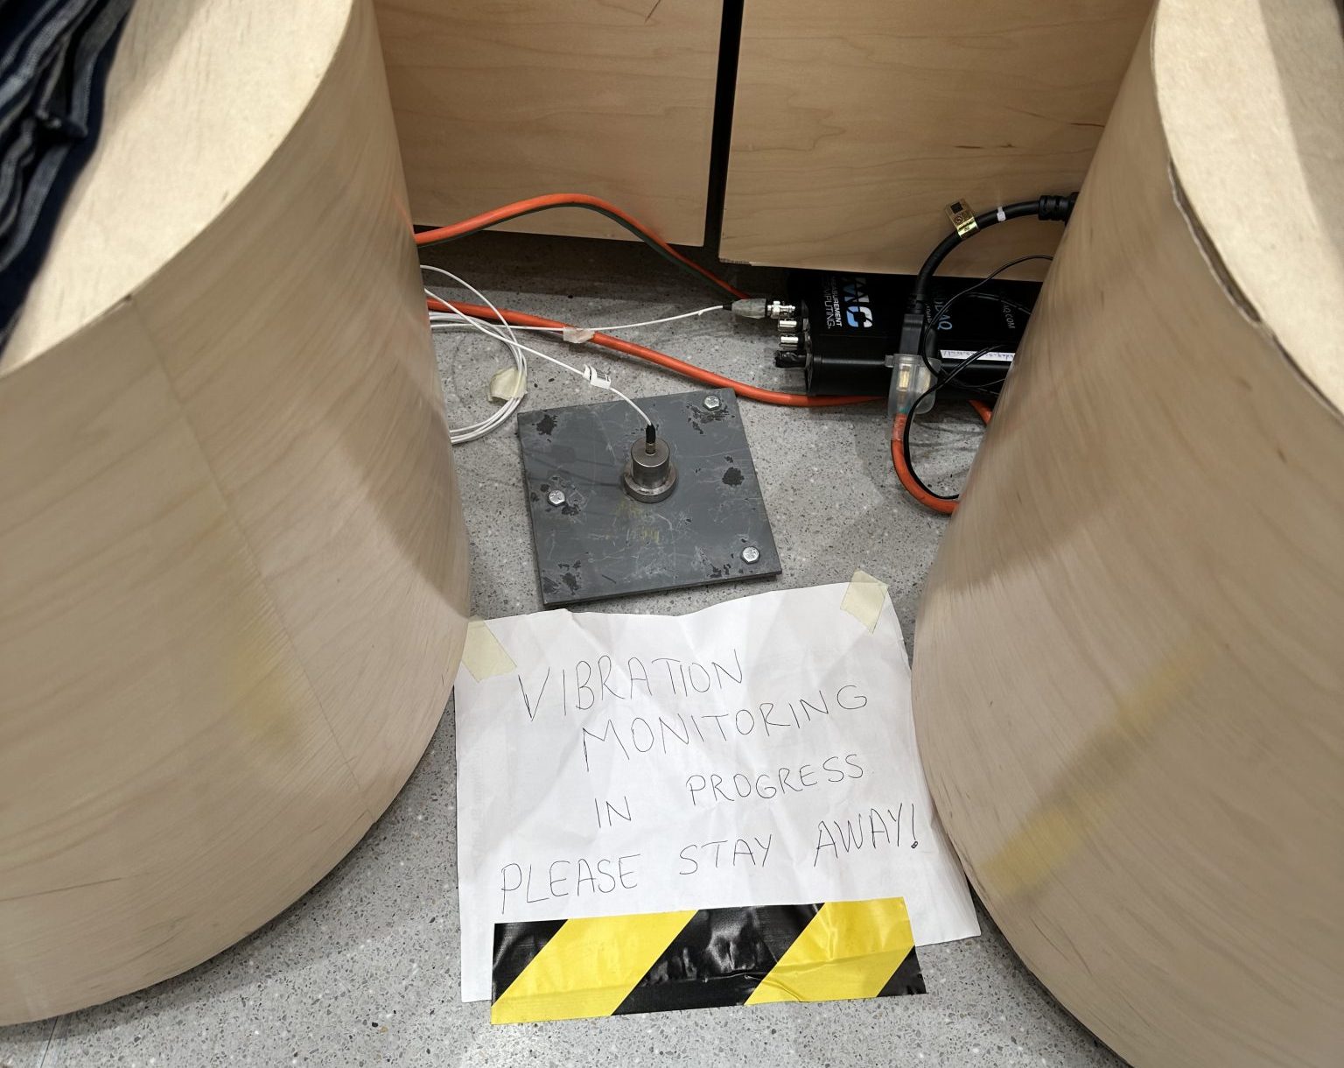
We installed vibration sensors in both spaces to measure and analyze vibration frequencies and amplitudes. Field data revealed that low-frequency structural vibrations transmitted from the simulators above were the primary issue. We recommended the installation of Active Mass Dampers (CALMFLOOR) to counteract structural vibrations.
Active Mass Dampers were installed at critical locations on the F1® Arcade Boston floor based on collaborations between McSal and CALMFLOOR teams. Vibration monitoring after the implementation of the dampers revealed that problematic vibration amplitudes were reduced by 76%. The retail store reported improved customer satisfaction with no further complaints. By implementing Active Mass Dampers, we successfully addressed vibration issues, delivering a win for all parties involved. This case demonstrates the power of tailored engineering solutions to resolve complex building challenges.
During the design phase of The Sudbury, a concern was raised about vibration transmission between garage levels and apartment units on the lower floors of the tower.
The project used day-time and night-time vibration criteria for residential occupancies as per ANSI guidelines.
A finite element model of a typical floor plate holding both residential units and the garage was built. Vibration transmission analysis was performed by simulating a pick up truck traveling along the garage lane and resulting floor velocities were calculated in the apartment units. Maximum vibration levels were compared against the vibration criteria.
The structural framing of the garage levels was iteratively modified to develop a cost-effective stiffening solution while ensuring that vibration transmission into the residential units remained within acceptable limits.
For inquiries about Vibration Consulting, please use this form to contact Dr. Omer Tigli.